

 View product ↗
DAYLIGHT / Seating
Burgundy velvet chaise lounge
Alibaba item 1601809182125


CUSTOM SEATING, TABLES AND CASEGOODS FOR HOSPITALITY INTERIORS / AI-GENERATED VISUALIZATION
Explore sofas, seating, tables, bed frames and storage for hotel and residential projects. Compare dimensions and materials, save the pieces you need, and send quantities and project requirements for a written quotation.
DAYLIGHT / SUPPLIER SELECTION
Actual supplier images, source-linked listing information and clearly marked specification gaps. These images are separate from the AI application and design studies on this site.
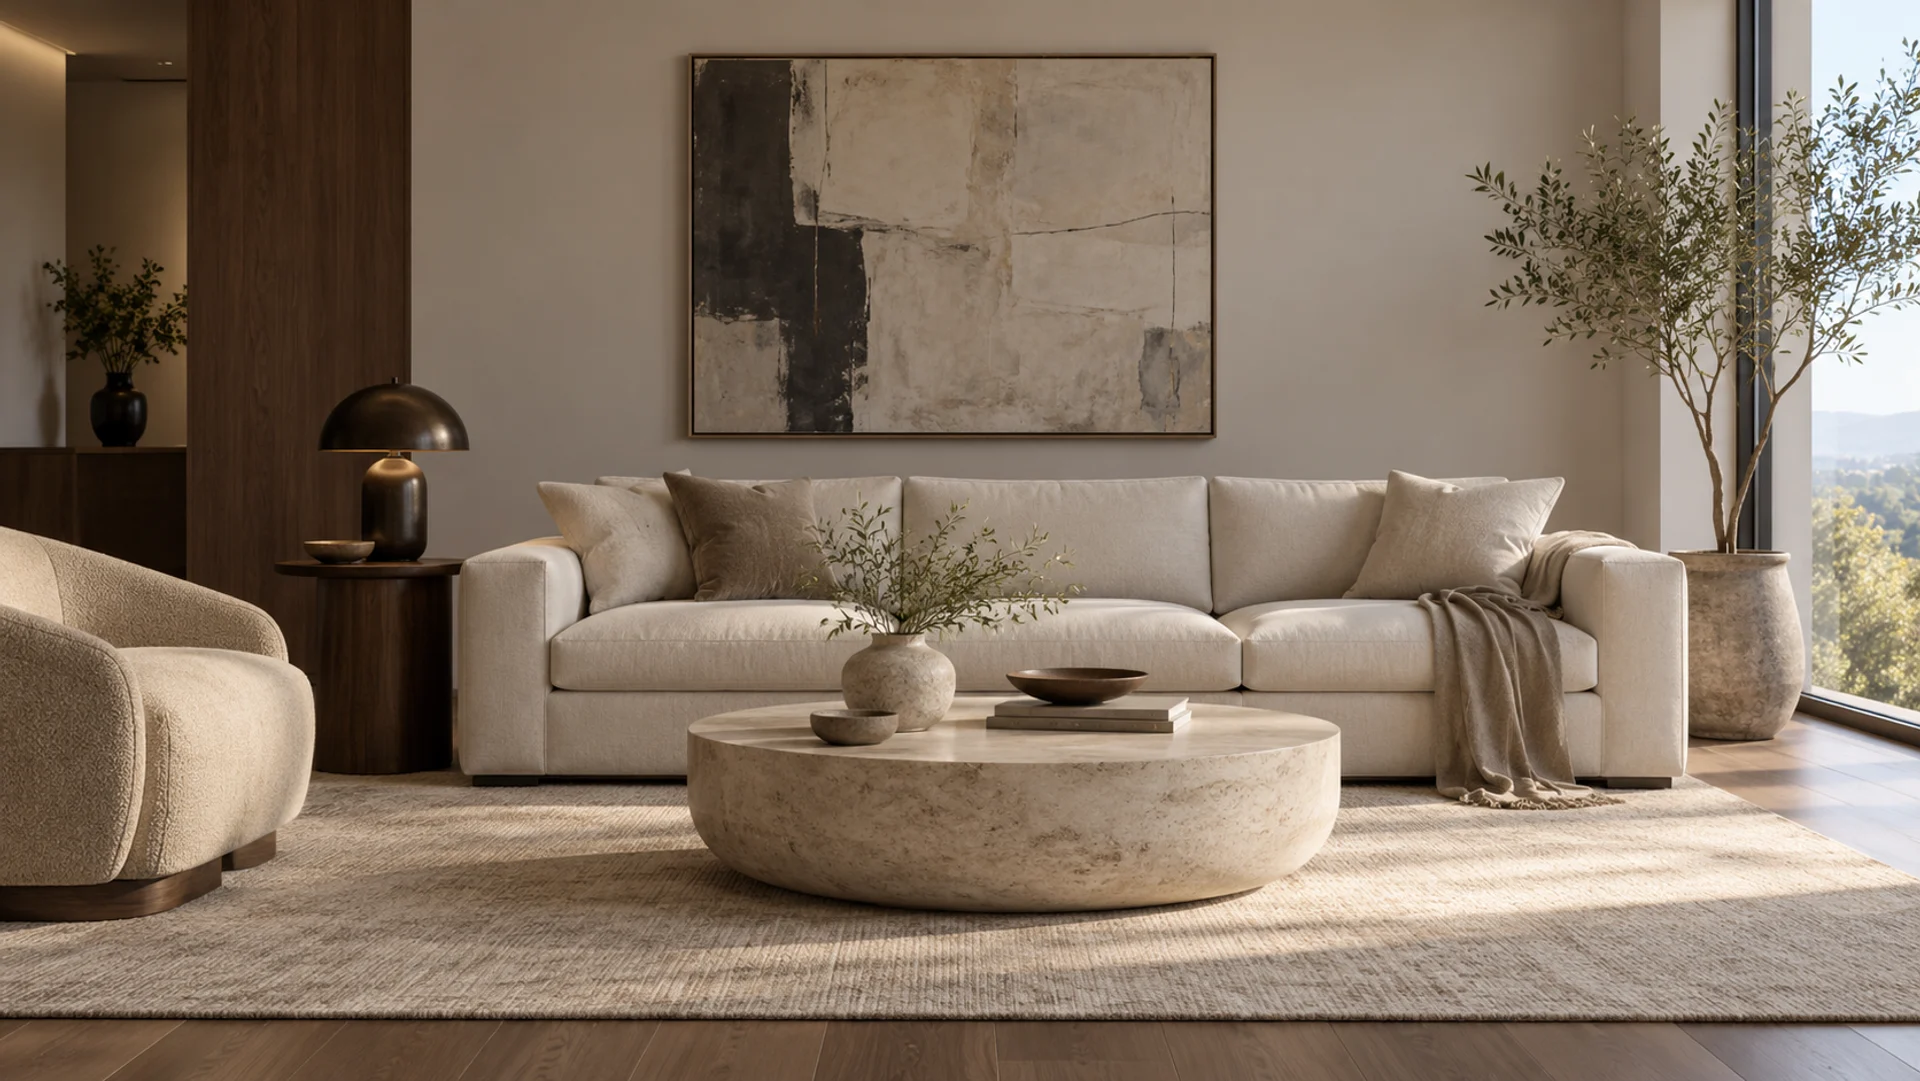
Seating, living, dining, bedroom and storage. Start with the pieces your space needs, then shape the dimensions, materials and finishes around your brief.
View furniture categoriesA CLOSER LOOK
Category previews and featured pieces use DAYLIGHT supplier catalog images. The room scene above is an AI illustration. Final specifications require written confirmation.
Plan the furniture schedule around the rooms, users and maintenance requirements of your project.
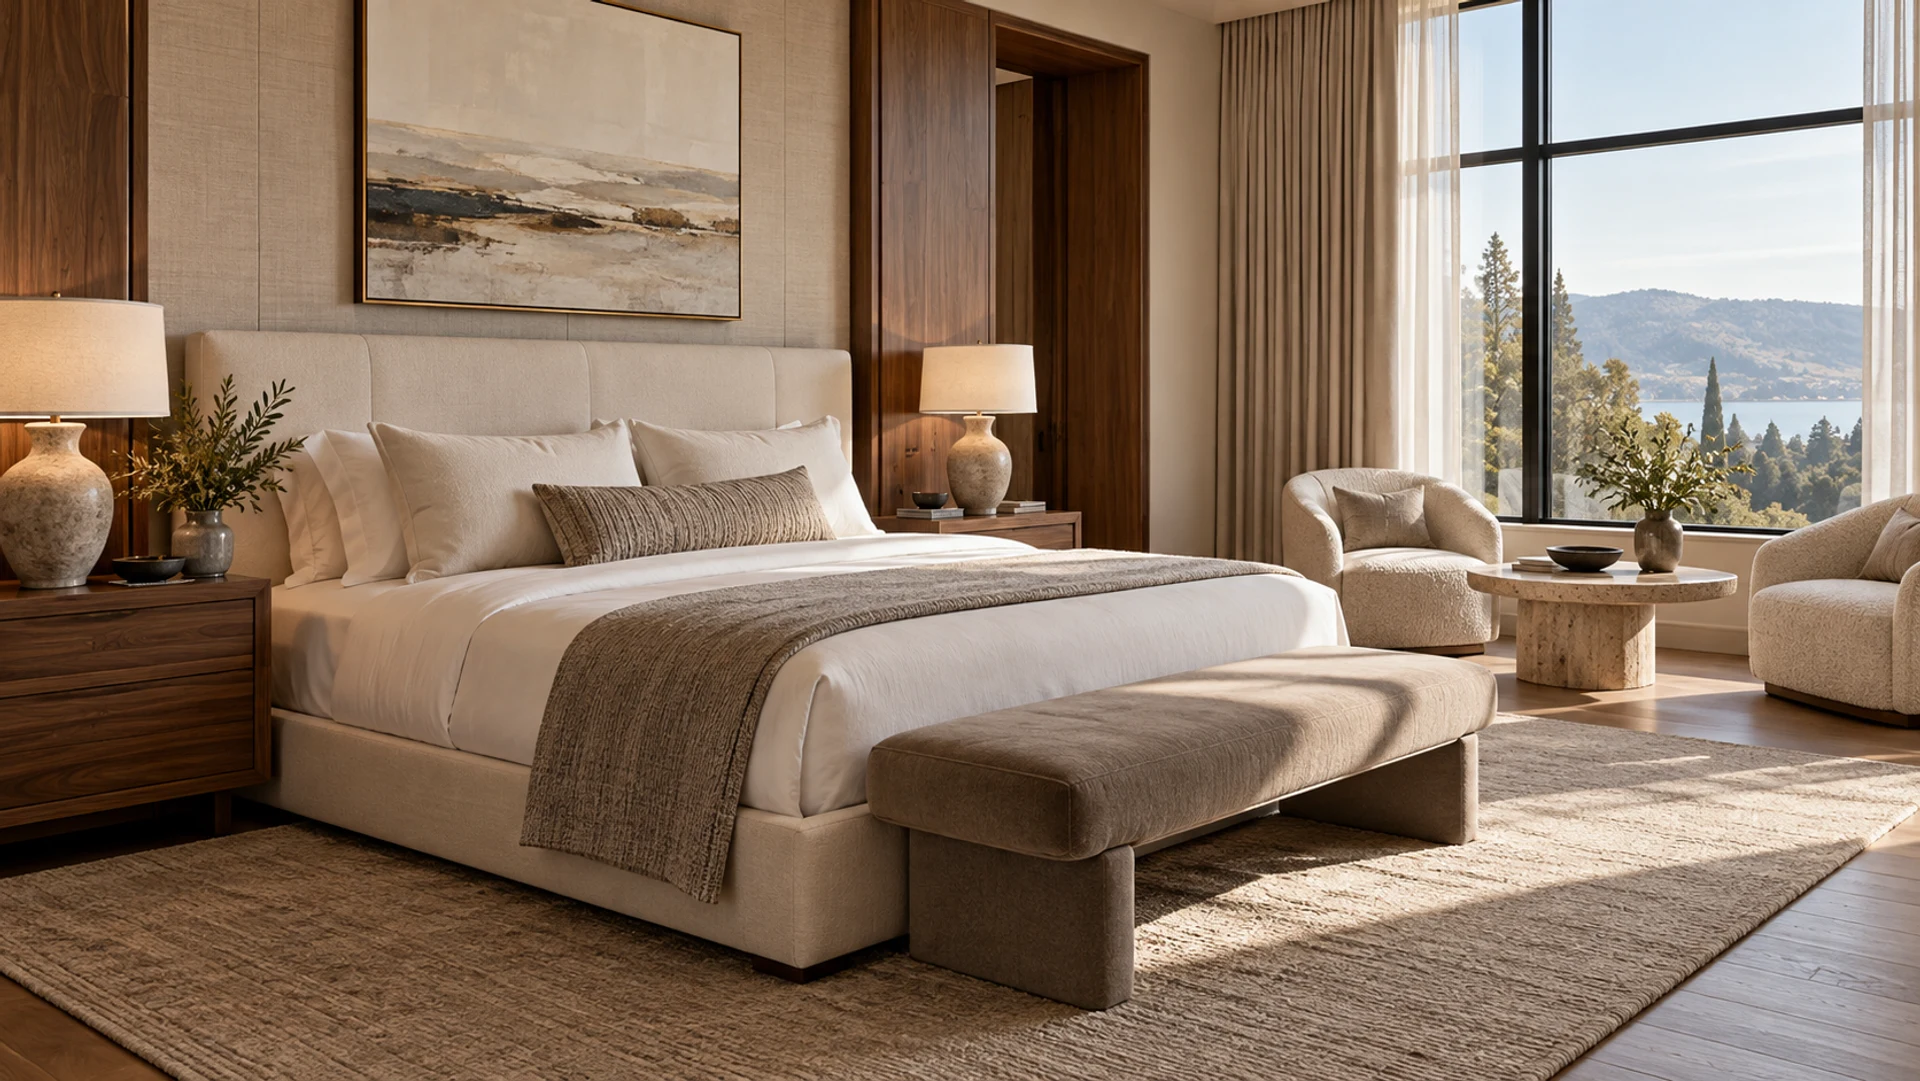
HOSPITALITY / AI VISUALIZATION
Separate guestroom, lounge and dining requirements. Record room counts, seating quantities, cleaning routines and any project-specific evidence needed before ordering.
Explore the hospitality brief →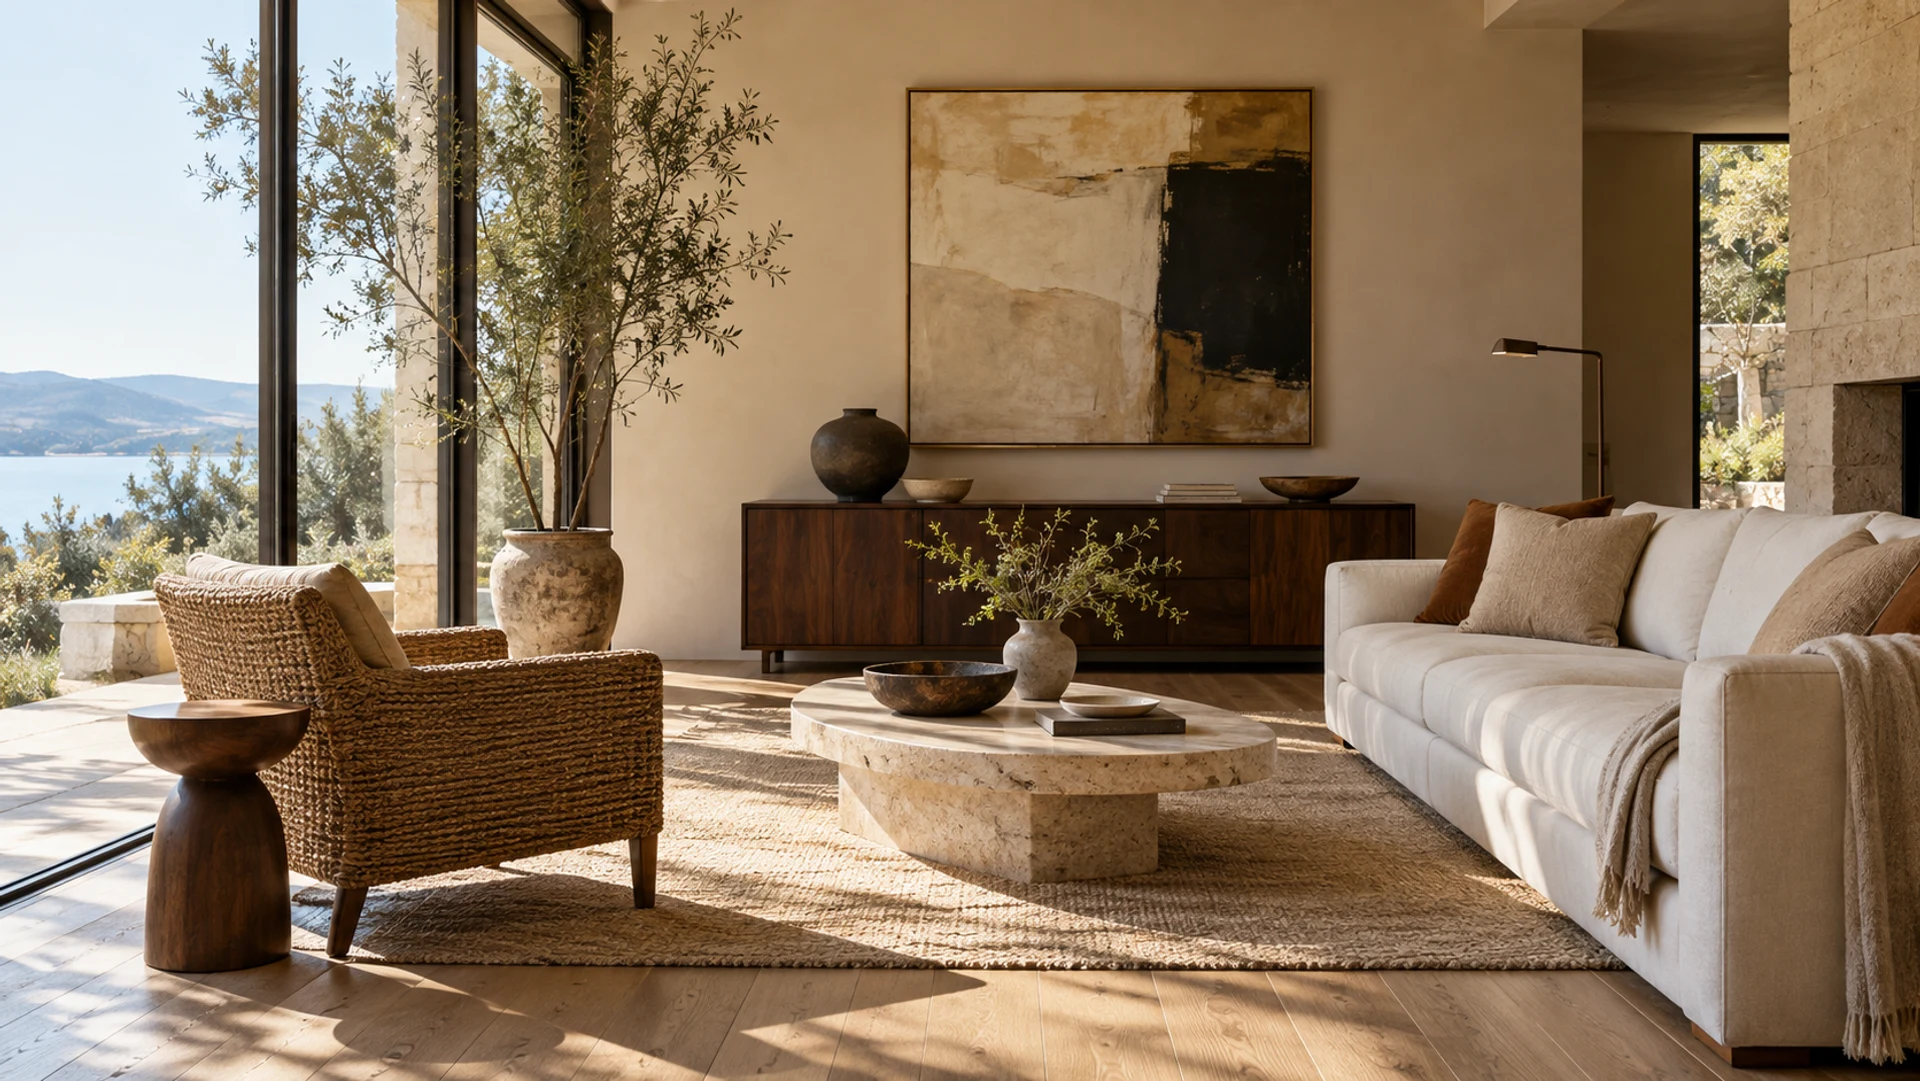
RESIDENTIAL / AI VISUALIZATION
Check room dimensions, access routes and the furniture already in place. Coordinate seat heights, table clearances and finish samples before confirming a custom size.
Explore the residential brief →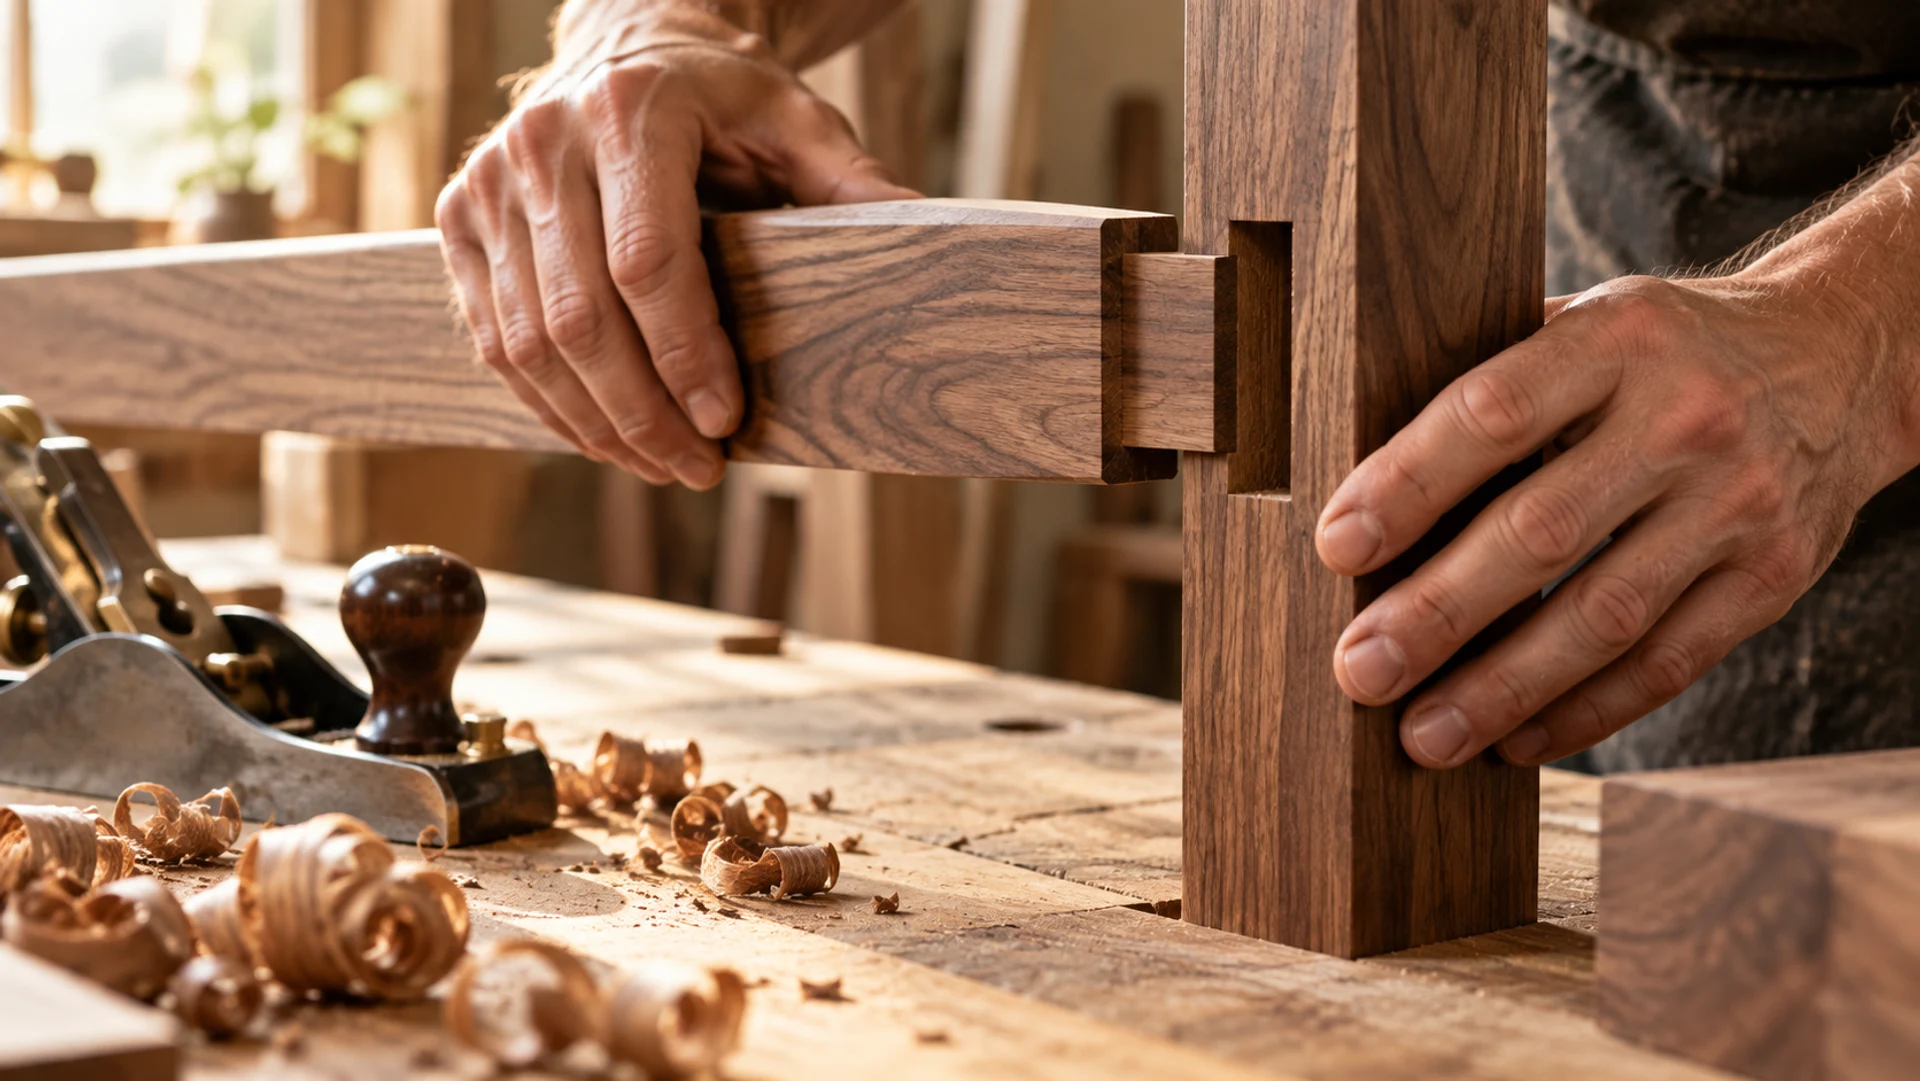
THE CUSTOM PROCESS
Drawings, a labeled material sample and a clear approval sequence connect the design intent with the details of a furniture order.
Explore the proposed project milestones, from the first schedule to packaging and handover.
Review the approval stepsShare your furniture schedule, material preferences and delivery requirements.
Discuss your project[email protected]

